 EmberArc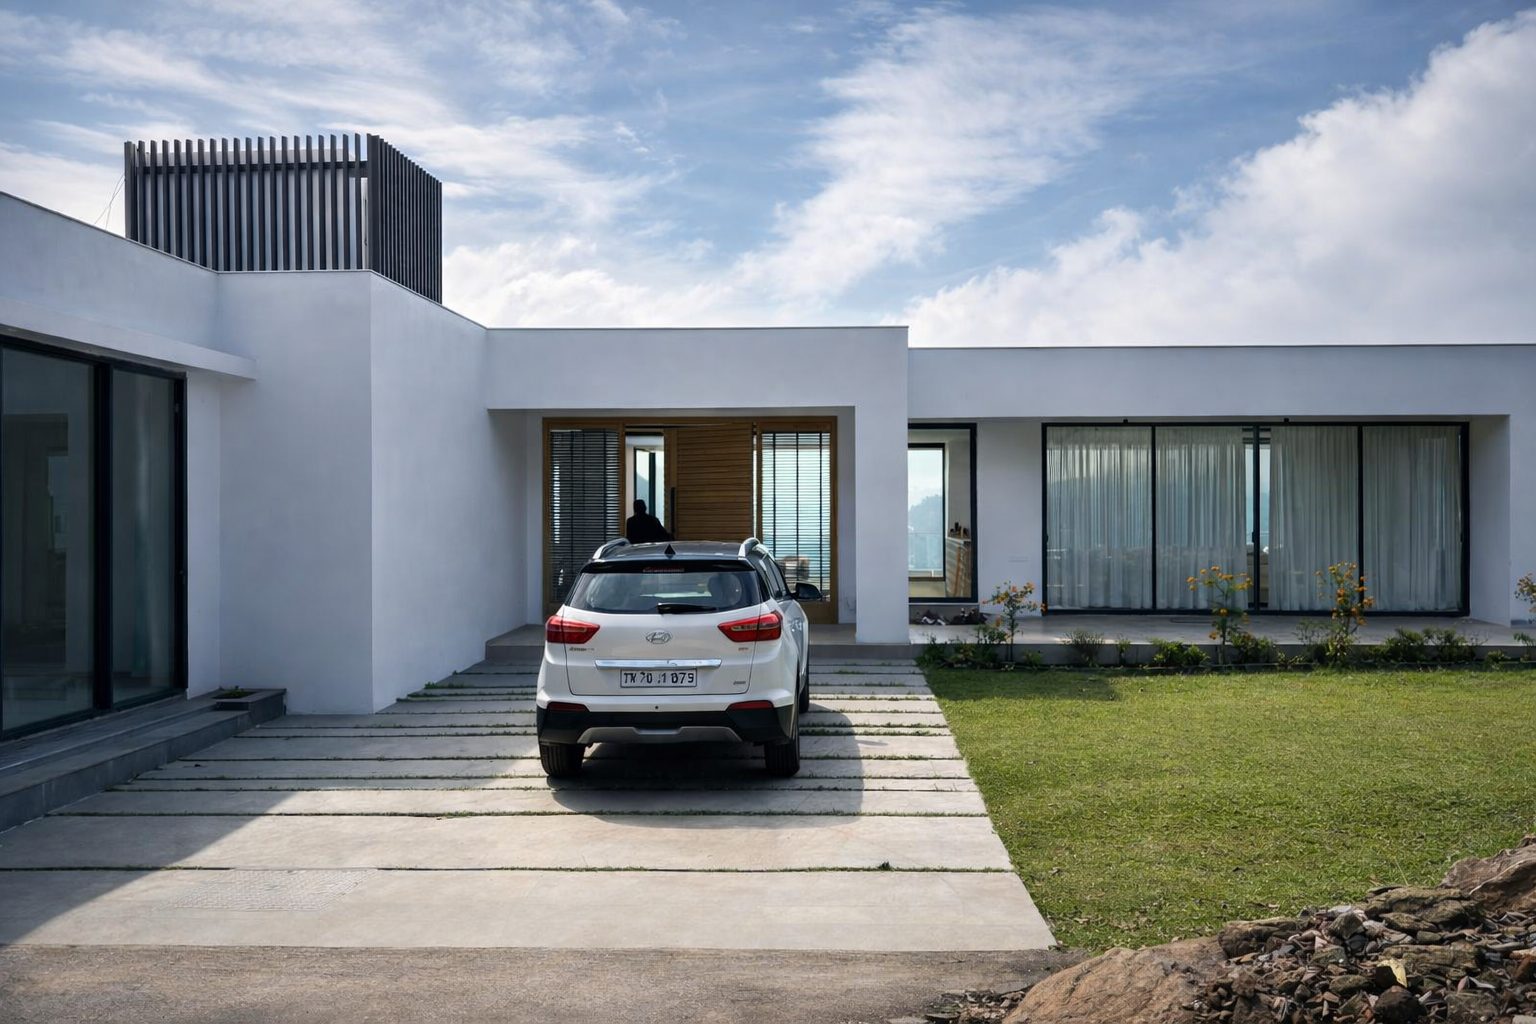
Hillside Cottage
LocationYercaud, Tamil Nadu
ScopeArchitecture
CharacterHillside residence
StatusDesign development
A contemporary hillside residence shaped by light, landscape, and openness. Expansive floor-to-ceiling glazing frames uninterrupted views of the surrounding terrain, dissolving the boundary between interior and exterior.
The plan opens the living spaces onto a sheltered court, with a slatted crown above the entry marking the threshold. Designed to invite light, air, and panoramic connection to the hills of Yercaud.
Entry court