 EmberArc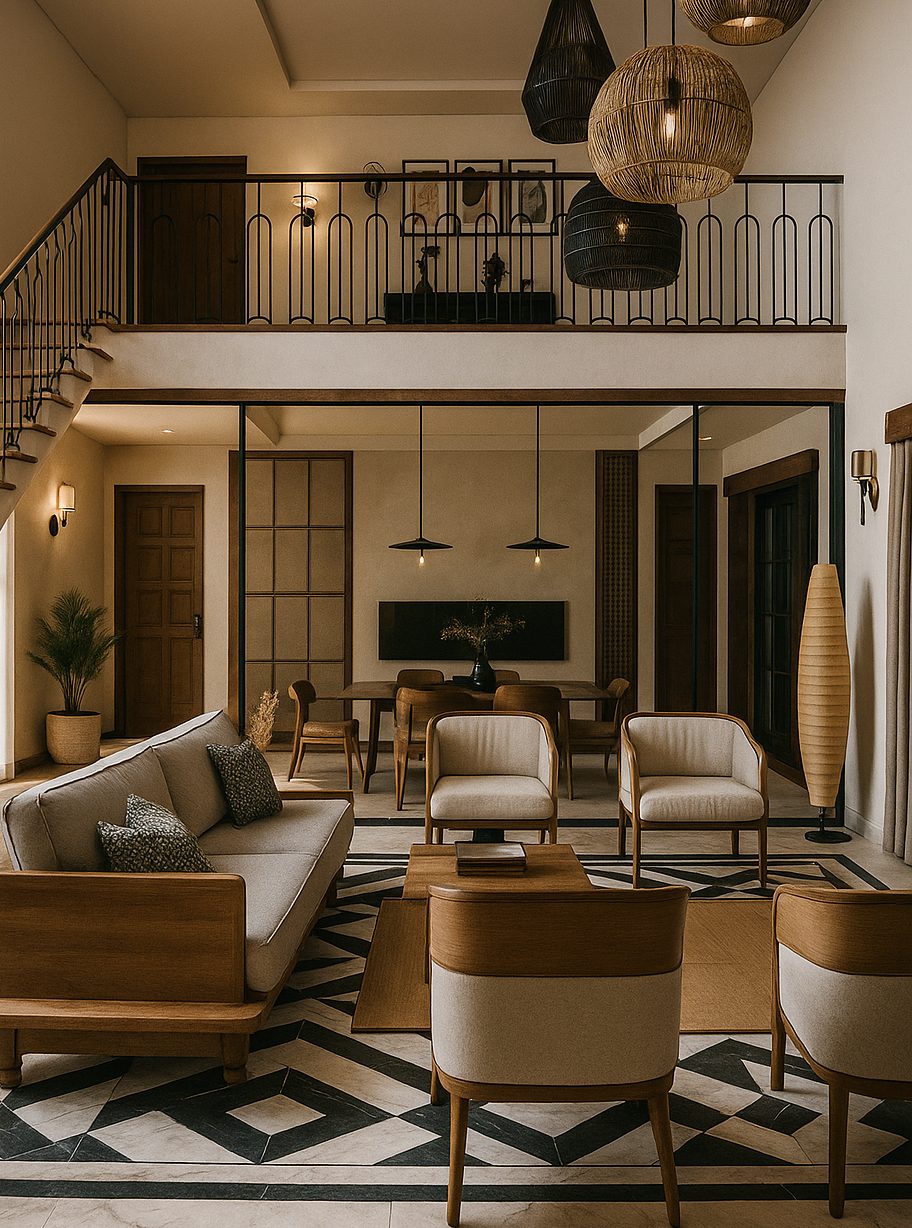
Residence interior
LocationChennai, India
ScopeInterior design
CharacterDouble-height living
StatusDesign development
A contemporary residence defined by openness and vertical connectivity, designed to create a calm yet expressive living environment. The interior balances modern minimalism with warm material tones, allowing the architecture and spatial volumes to take centre stage.
Double-height spaces introduce a sense of scale and invite abundant natural light into the home. Clean lines, balanced proportions, and carefully layered circulation connect the different levels.
Thoughtfully curated furniture and lighting reinforce the spatial rhythm: woven cane pendants, timber-framed seating, and a patterned stone floor that grounds the room. Interiors that feel refined, cohesive, and comfortably lived-in.
Living and dining