Balinese-inspired. Deep shade. Natural textures. Life around a courtyard.
A concept home, inside and out
Concept visualisation created for this style guide. Not a completed EmberArc project.
A quieter way to live with nature.
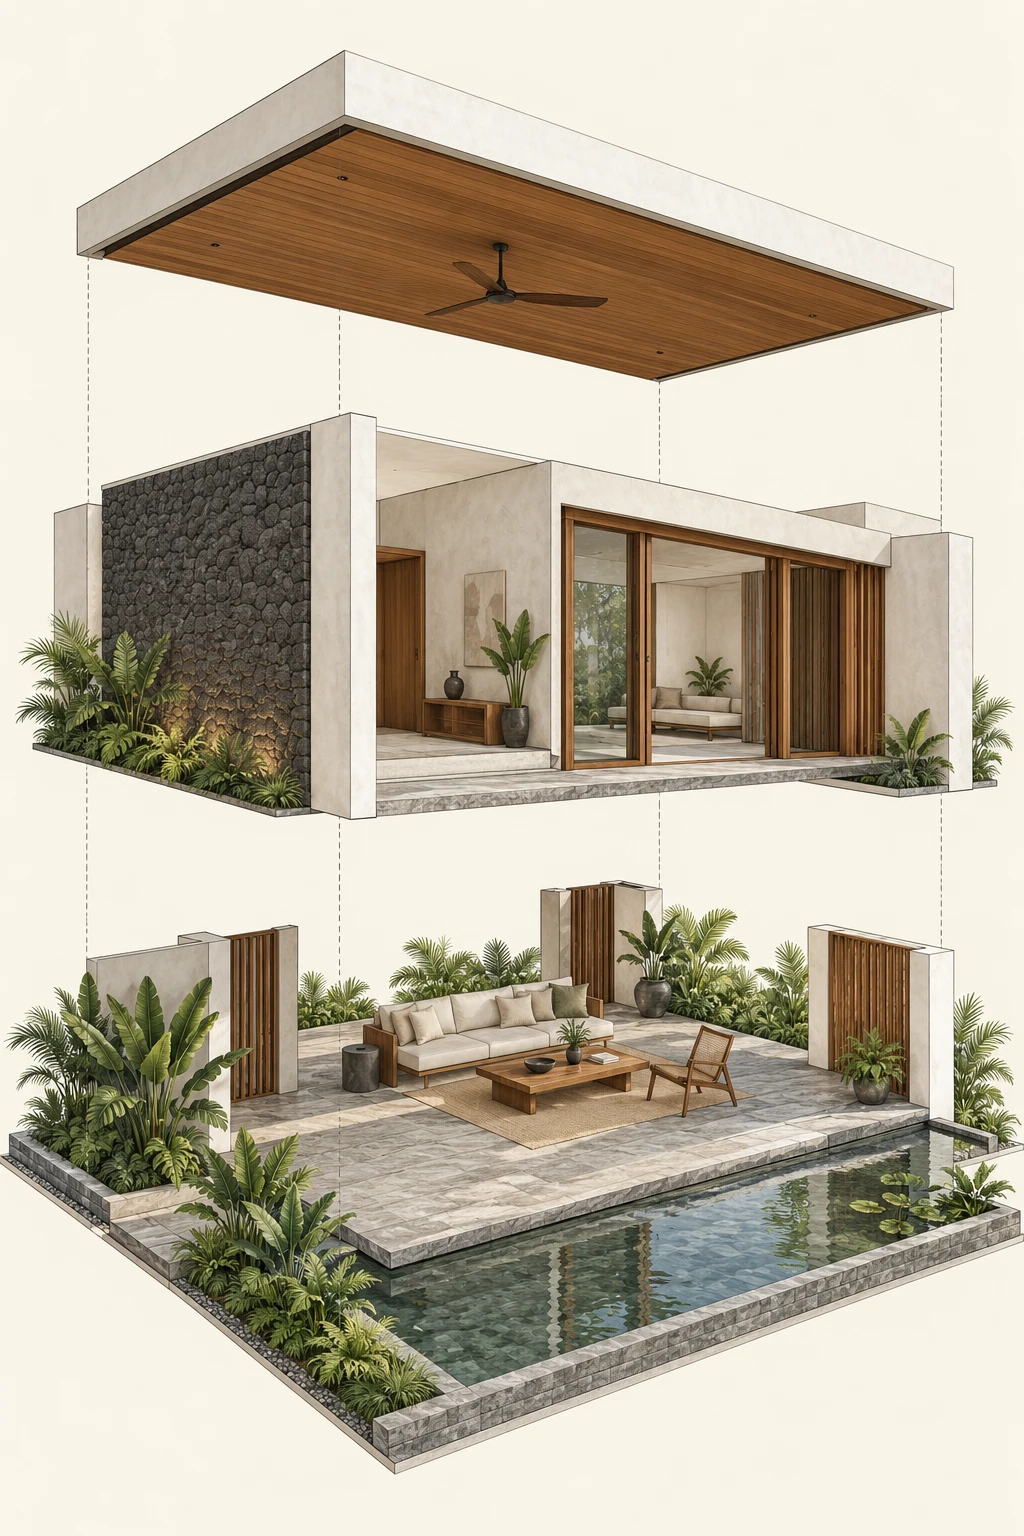
This Tropical Modern study takes a Balinese-inspired direction: sheltered pavilion spaces, tactile natural materials and a garden woven into everyday life. Clean flat roof planes keep the architecture contemporary.
The feeling comes from the relationship between rooms, shade and landscape. Timber, cane and linen soften the stone; the reflecting pond becomes a calm outlook from the living and dining spaces.
Plaster whiteTimber brownStone greyLinenLeaf green
The material palette.
Texture gives this restrained palette its depth.
Textured stoneSelected walls and garden edgesTeak-toned timberSoffits, doors and furnitureMineral plasterQuiet, tactile wall surfacesHoned stoneInterior floors; suitable exterior finishes outsideNatural linenCurtains and relaxed upholsteryWoven caneChairs and selected furniture details
Illustrative material references. Final species, finish and product selections are agreed through physical samples.
Is this your kind of home?
For people who want the garden in their everyday life.
This direction suits a relaxed way of living, where a shaded outdoor seat is as important as the living room.
You enjoy natural textures, quiet colours and a close connection to planting.
You want spaces for reading, gathering and dining beside a courtyard.
You have room for sheltered outdoor space and are comfortable maintaining a garden.
A pond is optional. On compact sites, a planted light court and a well-shaded opening can carry the same design intention.
Why choose this direction?
Make the verandah a room.
A generous sheltered edge creates space for daily use, with a seat, a fan and a garden outlook.
Let materials set the mood.
Stone, timber and woven textures create depth without relying on layers of decoration. A restrained palette connects inside and out.
Plan around the site.
Orientation, shade, privacy and openings shape the design. Natural ventilation depends on the actual site and room layout, not the style name alone.
Exploded axonometric Select a layer to explore
Conceptual material and spatial study, not a measured construction assembly.
Where to invest. Where to simplify.
Start with shade, useful outdoor space and carefully detailed openings.
Prioritise the sheltered edge.
Give overhangs, thresholds and sliding doors attention before adding decorative features.
Use rich textures selectively.
A single stone wall and timber soffit can give the room character. Keep surrounding surfaces quiet.
Make water an intentional choice.
A reflecting pond needs planned waterproofing, drainage, filtration, cleaning access and safe edges. Its size and position should suit the household.