The thinnai.
A raised, sheltered sitting area at the front creates a gradual transition from street to home. Its depth and seating matter as much as the columns.

Tamil courtyard traditions.
Deep shade. Tactile craft.
Made for everyday life.
Concept visualisation created for this style guide. Not a completed EmberArc project.
Regional Traditional is not one pan-Indian look. This study takes its cues from Tamil courtyard houses: a raised place to sit at the entrance, sheltered circulation and rooms gathered around an open court.
Clay tiles, timber, lime-toned walls and warm floors give the home its character. Pattern is used selectively, with an Athangudi-inspired tile border rather than ornament on every surface. The plan, shade and places to gather matter as much as the finishes.
Earth, timber and mineral finishes, with a measured use of pattern.
Illustrative samples. Final finishes depend on local craft, sourcing and upkeep. Specify authentic Athangudi tiles with a suitable maker when that craft is part of the brief.
This direction suits you if you want familiar regional spaces and materials, adapted to how your family lives today.
A full courtyard house needs enough site area and a considered plan. On a smaller plot, a shaded threshold, light court or selected craft details can carry the idea without copying the whole arrangement.
A raised, sheltered sitting area at the front creates a gradual transition from street to home. Its depth and seating matter as much as the columns.
An open-to-sky courtyard becomes the centre of the plan, with covered circulation around it. Orientation, drainage and privacy must be resolved for the site.
Timber shutters, tiled eaves and patterned floor borders give the house its identity. A simple furniture arrangement lets those elements remain legible.
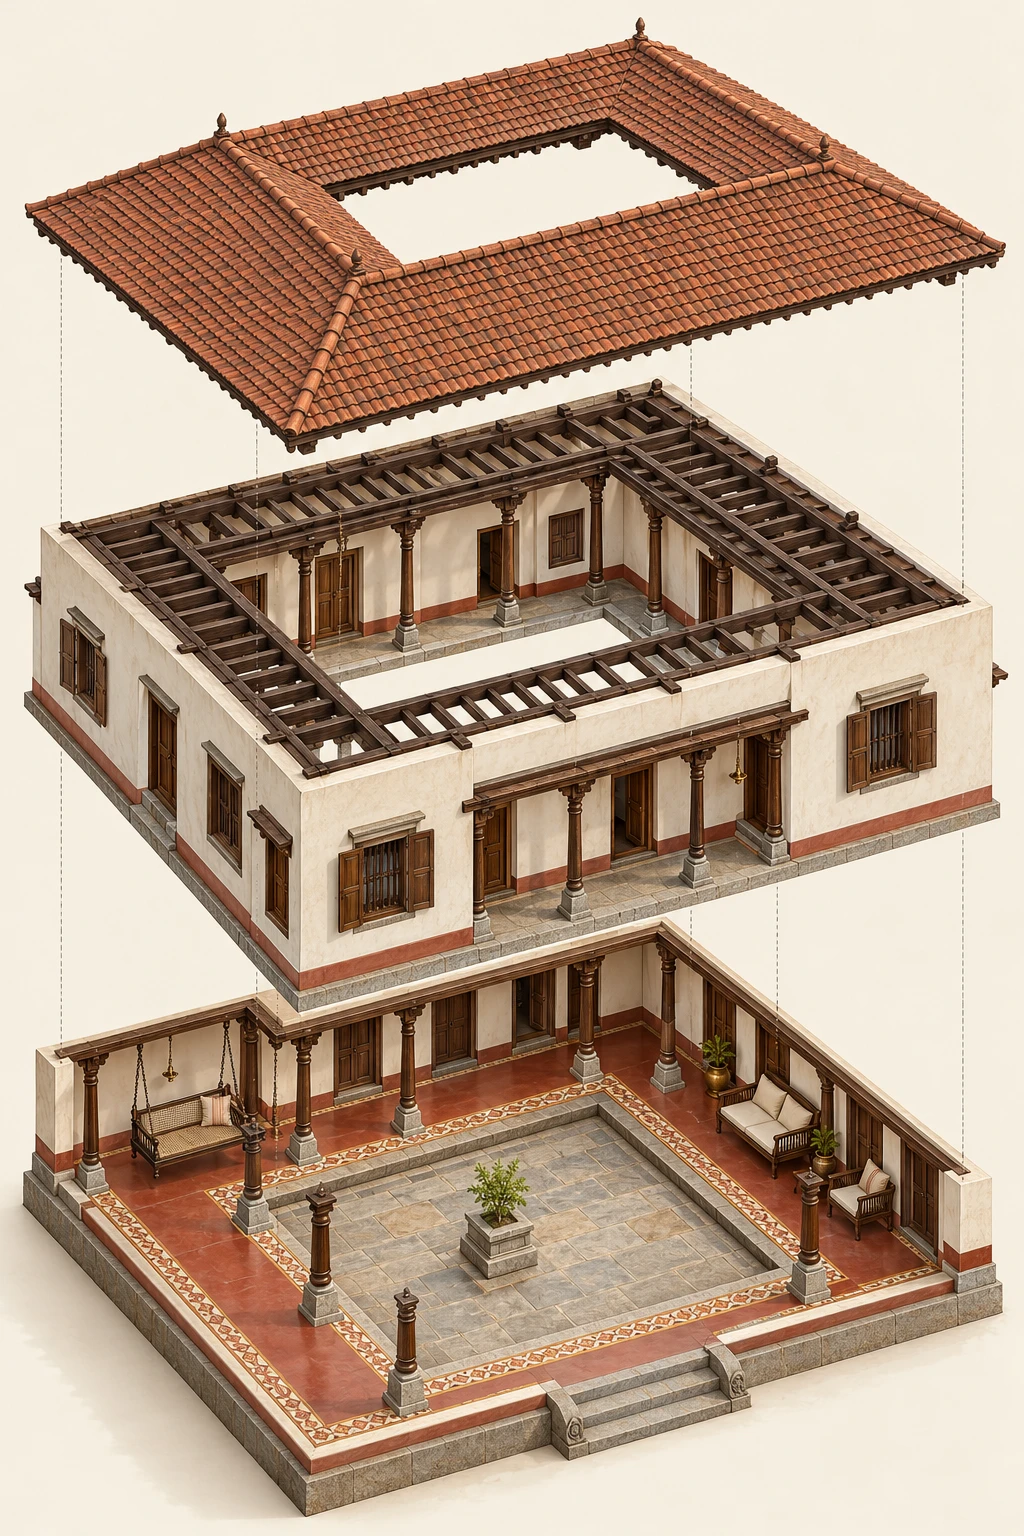
Concept study: lifted roof and enclosure above a separate courtyard cutaway. The lower study is not another storey; this is not a measured construction assembly.
Start with the spaces and construction; add craft where it will be seen and used.
We can adapt this palette to your rooms, your site and the way you live.
Explore this direction for my projectRegional references: CEC: Tamil domestic spaces · D’source: Athangudi tile craft. This is a contemporary concept interpretation, not a documented heritage property.