LocationMadurai
ScopeCommercial architecture
StatusProposed
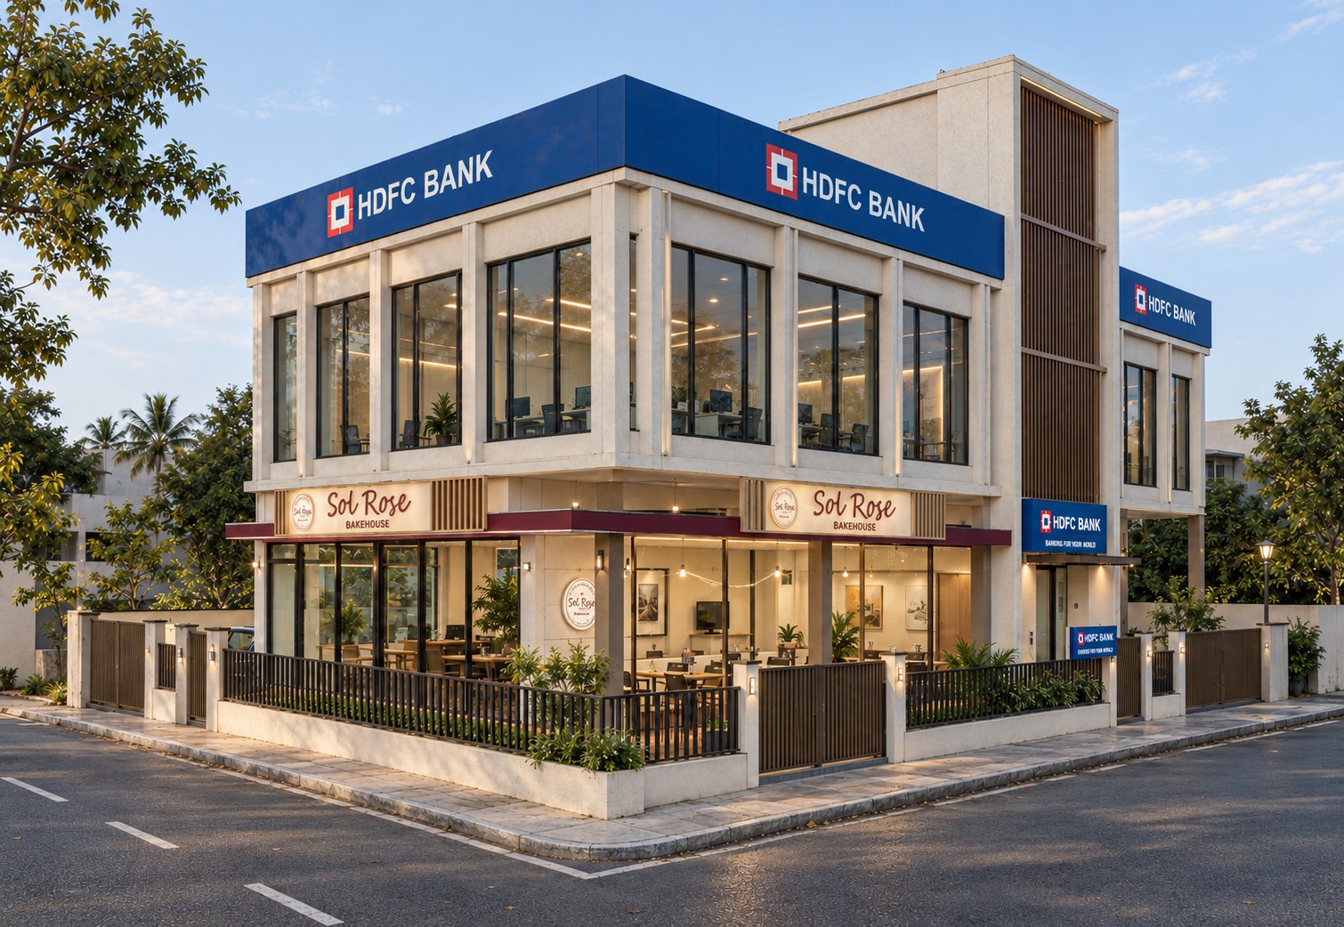
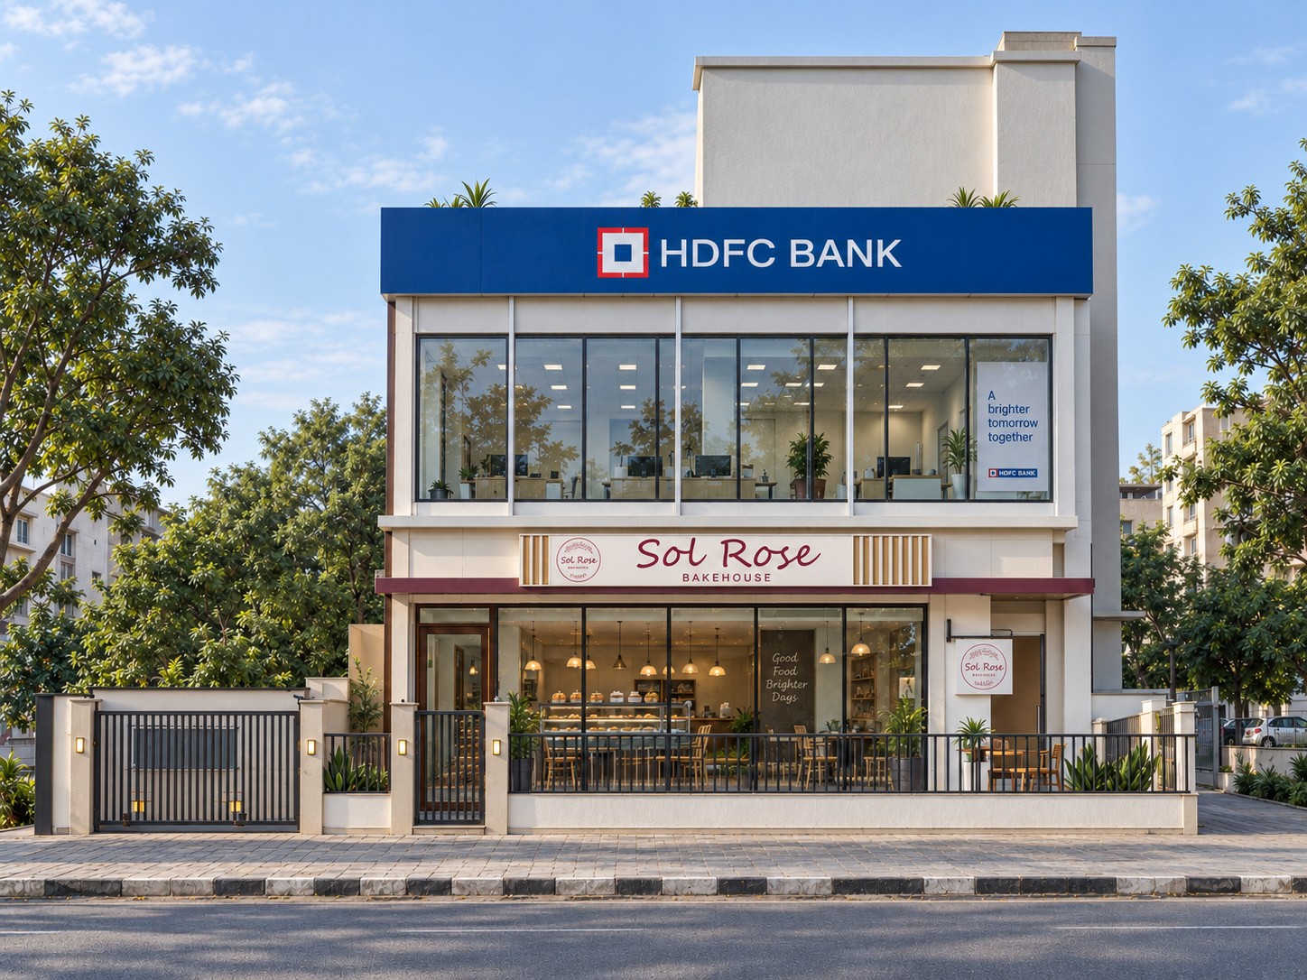
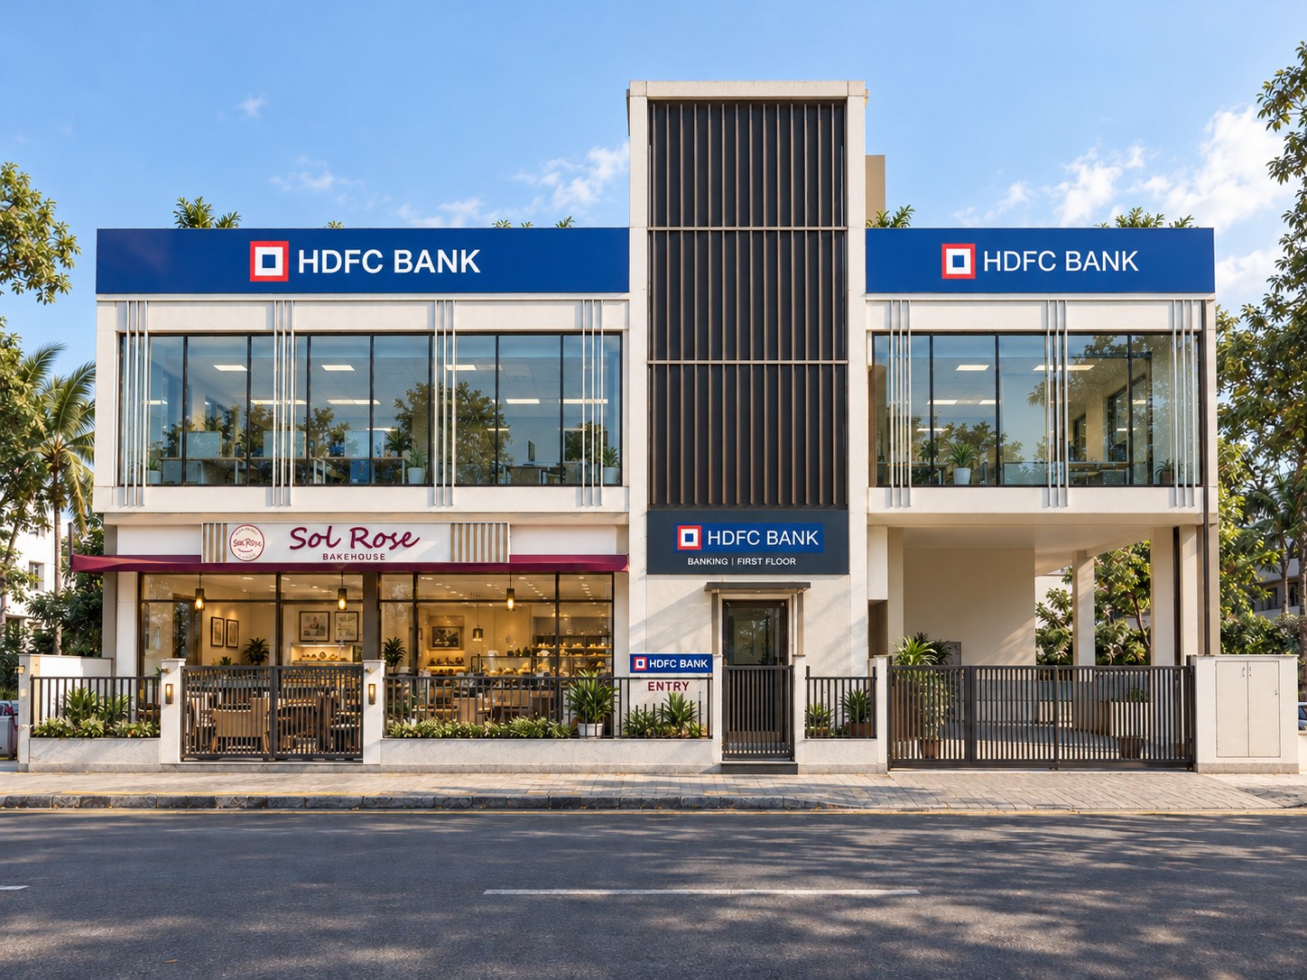
Proposed architectural visualisations. Tenant branding is shown as part of the design proposal.
A proposed commercial building bringing a ground-floor bakery and an upper-floor banking space into one composition. Two street-facing elevations give the corner a clear presence.
Two frontages, one composition
Continuous glazing wraps the corner, while slender vertical elements give the elevations a repeated rhythm. The taller screened volume marks the separate upper-floor entrance. Pale surfaces and dark metalwork provide a quiet setting for the tenant signage.