 EmberArc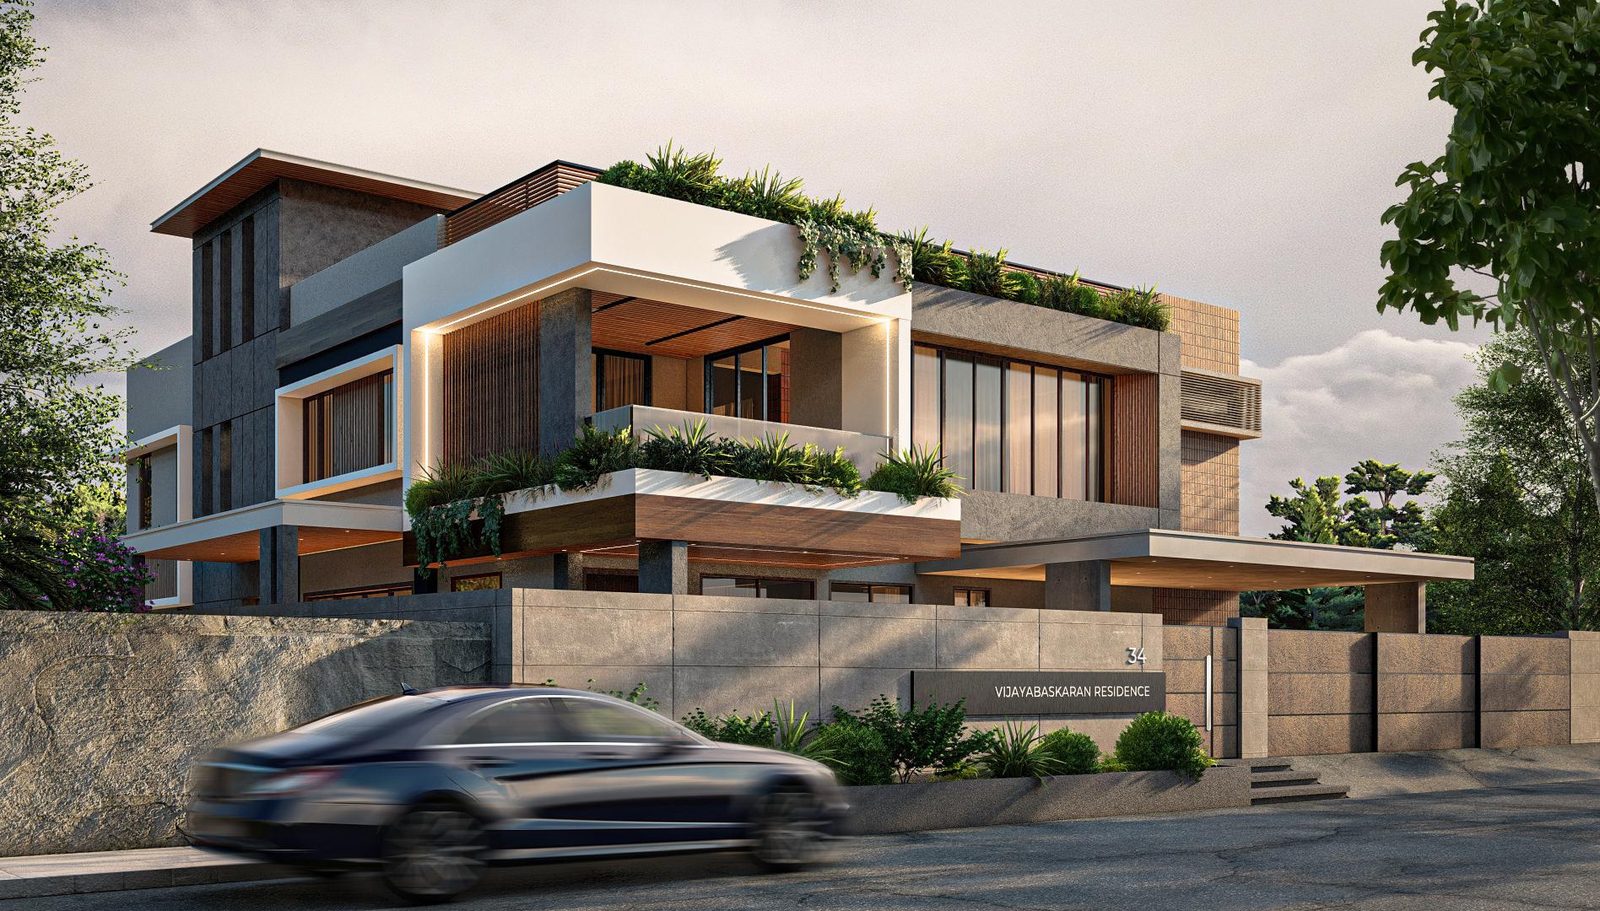
Vijayabaskaran Residence
LocationChennai, India
Completed2025
ScopeArchitecture + Interiors
StatusBuilt
A contemporary residence defined by a bold and articulated facade. Strong horizontal planes, layered volumes, and textured materials establish a commanding street presence while maintaining architectural clarity.
Designed in strict alignment with Vastu principles, the spatial planning optimises orientation, ventilation, and natural daylight. A balance of grandeur and discipline shapes the overall expression.
Planted terraces soften the massing at every level, and teak screens bring warmth against the white plaster volumes. The house was delivered as designed: the visualisation below against the completed building.
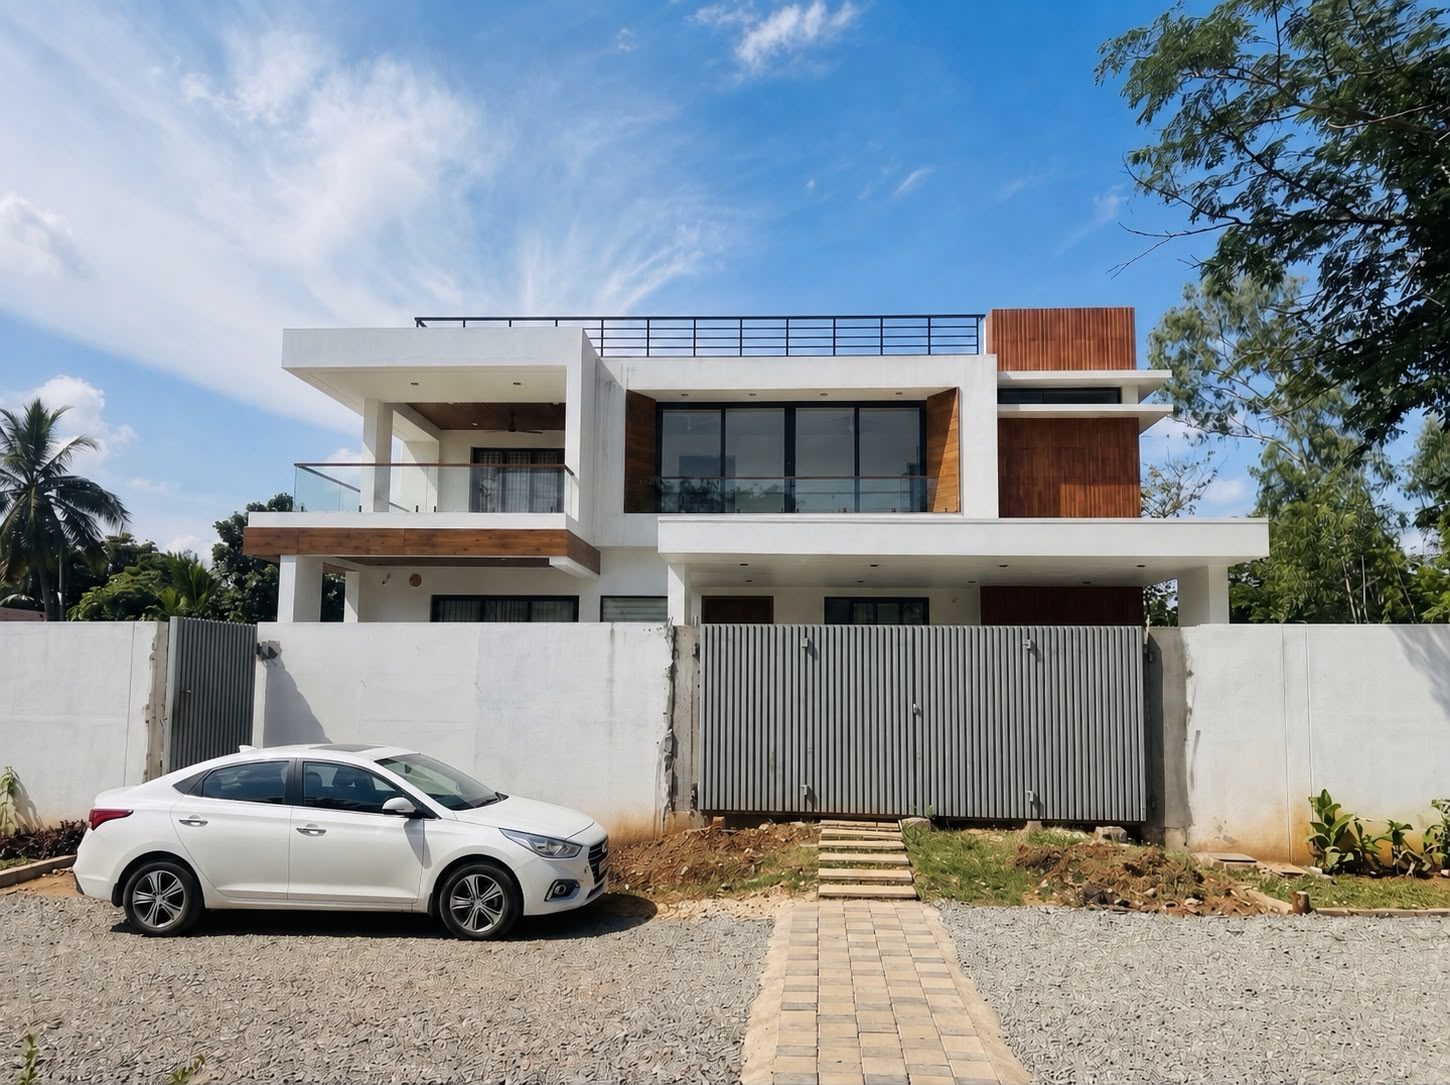
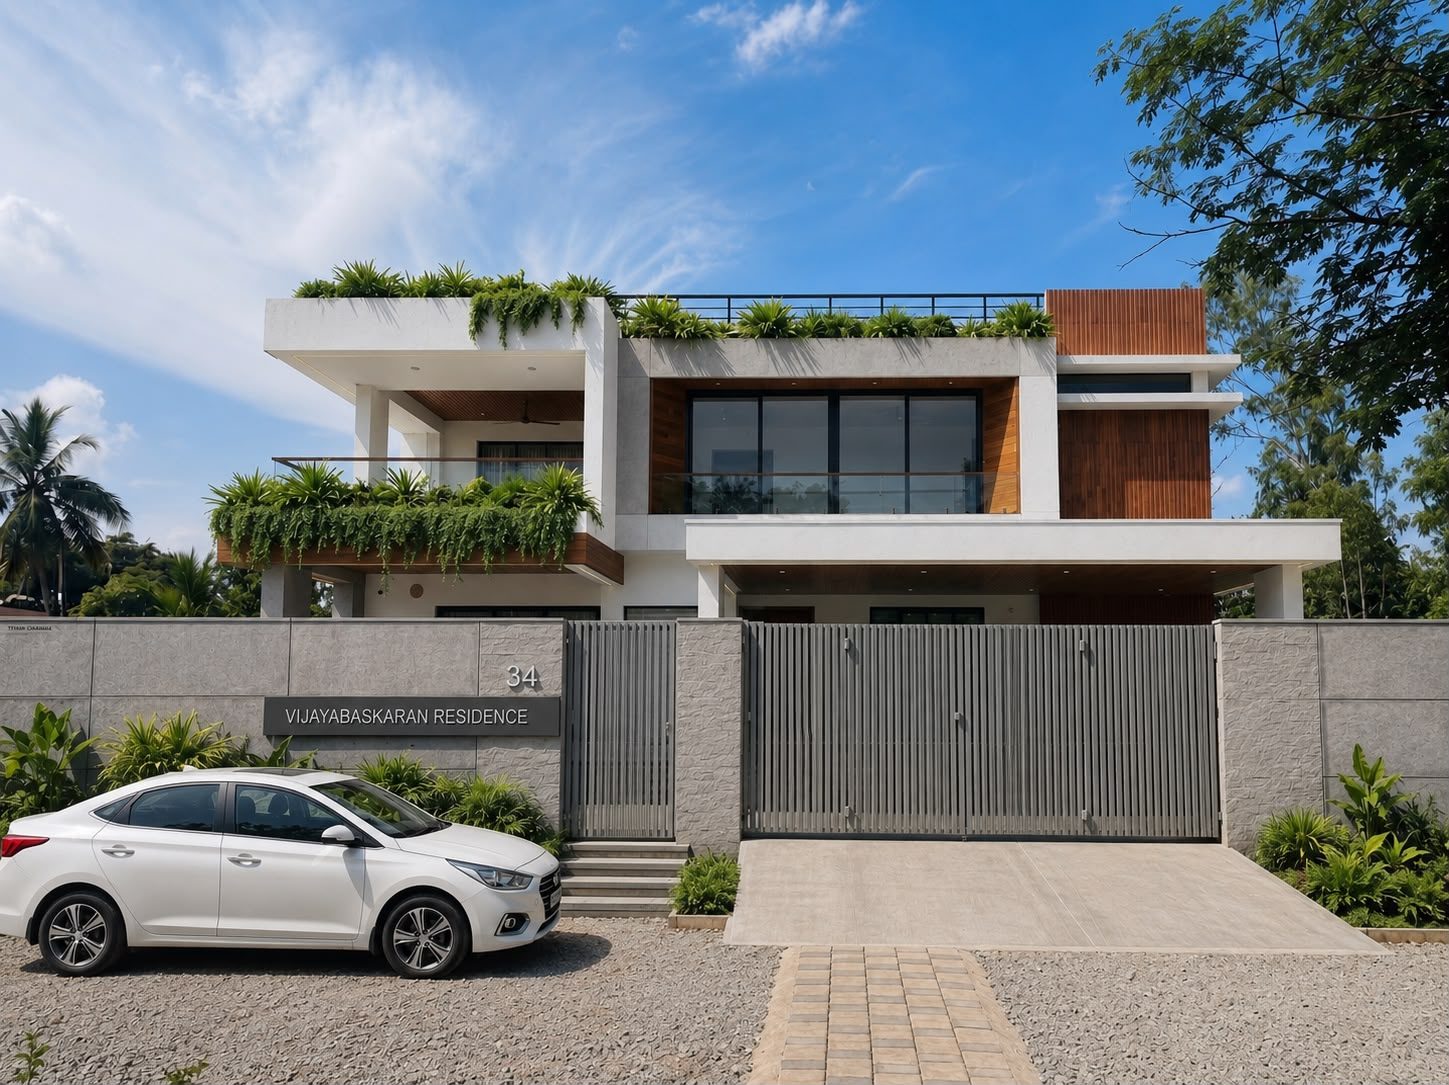
↔
Render
Built